


Skip To Content

19326 Lochside Lane

Mount Dora, FL 32757
  • $1,200,000
  • STATUS: Active
  • ON SITE: 309 Days
  • MLS #: O6369406
UPDATED: 223 min ago
$1,200,000
  • 5
    BEDS
  • 0.21
    ACRES
  • 4
    BATHS
  • 1
    1/2 BATHS
  • 4,181
    SQFT
  • $287
    $/SQFT
Neighborhood:
Type:
Single-Family Home
Built:
2025
County:
Area:

School Information

Elementary School:
Middle School:
High School:

Description

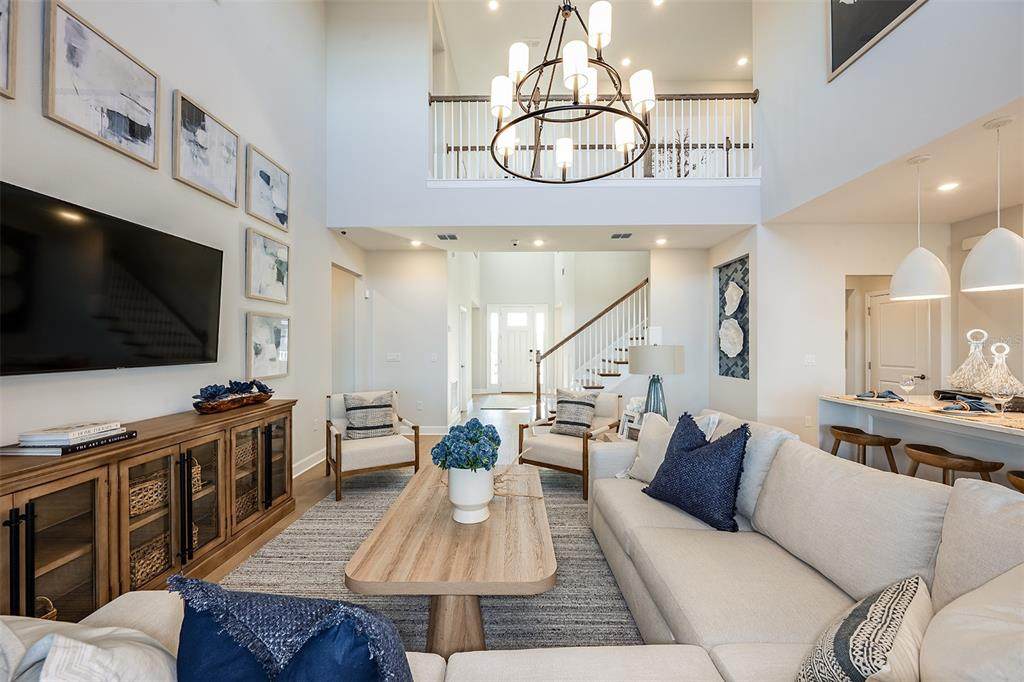
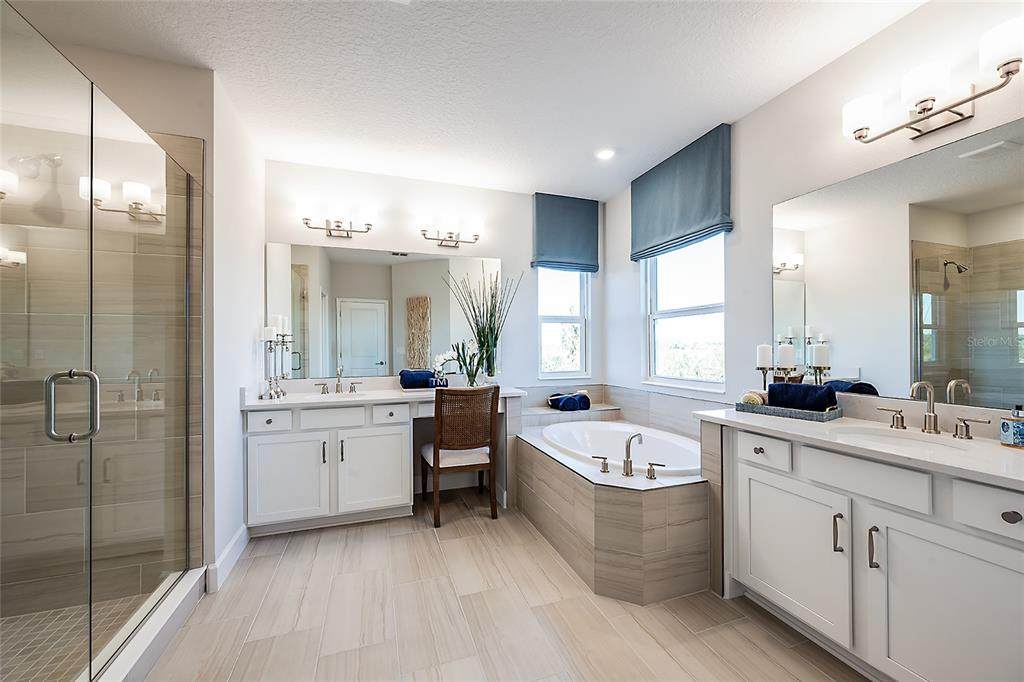
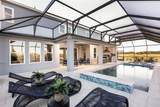
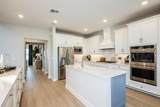
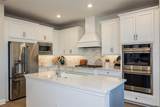
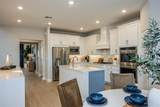
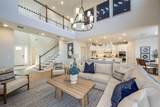
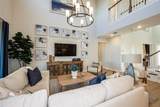
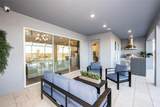
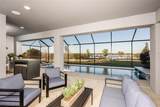
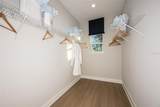
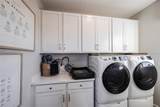
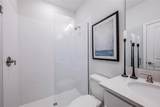
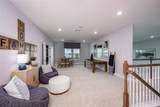
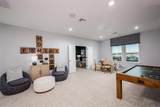
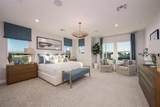
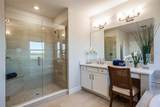
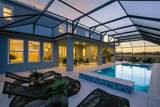
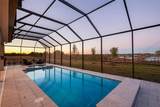
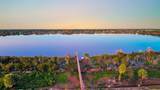
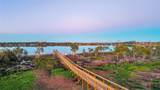
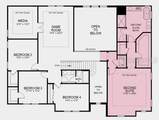
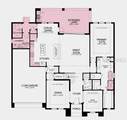
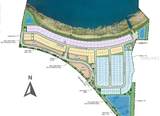
This model home purchase includes our Model Leaseback Program. Model leaseback terms vary by model home. Please see a Community Sales Manager for additional details. Restrictions may apply. What's Special: Model Home | Pool Included | Boat Access | Game Room and Media Room | Lake View - Model Home Leaseback - Available Now! Welcome to the Bimini at 19326 Lochside Lane in Lochside! Step inside from the front porch into a welcoming foyer with flex space and formal dining. The gourmet kitchen features a large island, quartz countertops, walk-in pantry, and casual dining area overlooking the great room. Pocket sliders open to an extended covered lanai with outdoor kitchen, pool, and dock. The first-floor primary suite offers privacy, while upstairs includes a game room, media room, and four bedrooms. Lochside embraces the lakeside lifestyle with planned amenities designed for relaxation and recreation. Residents will enjoy a community boat ramp, viewing dock, pool, cabana, Nature Play Space, and a National Wildlife Federation Monarch Butterfly Garden. Whether you’re spending weekends on the water or unwinding in serene outdoor spaces, Lochside offers the perfect blend of natural beauty and modern convenience. Additional Highlights Include: deluxe primary bath with garden tub, downstairs full bathroom, upstairs secondary bedroom suite, washer and dryer, refrigerator, upgraded carpet, wood railing, wood staircase, and upgraded cabinets. MLS#O6369406

Monthly Payment Calculator


© 2026 My Florida Regional MLS DBA Stellar MLS. All rights reserved. All listings displayed pursuant to IDX. All listing information is deemed reliable but not guaranteed and should be independently verified through personal inspection by appropriate professionals. Listings displayed on this website may be subject to prior sale or removal from sale; availability of any listing should always be independently verified. Listing information is provided for consumers personal, non-commercial use, solely to identify potential properties for potential purchase; all other use is strictly prohibited and may violate relevant federal and state law. Data last updated 2026-11-08T23:42:40.61.
www.markrankin.com/homes/171702599
Print Image

19326 Lochside Lane Mount Dora, FL 32757

  • Price: $1,200,000
  • Status: Active
  • On Site: 309 Days
  • Updated: 223 min ago
  • MLS #: O6369406
5
Beds
4
Baths
1
½ Baths
0.21
Acres
4,181
SQFT
$287
$/SQFT
2025
Built
Neighborhood:
Lochside
County:
Lake
Area:
Mount Dora
Elementary School:
Triangle Elem
Middle School:
Mount Dora Middle
High School:
Mount Dora High
Property Description
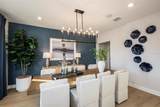
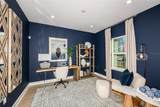
This model home purchase includes our Model Leaseback Program. Model leaseback terms vary by model home. Please see a Community Sales Manager for additional details. Restrictions may apply. What's Special: Model Home | Pool Included | Boat Access | Game Room and Media Room | Lake View - Model Home Leaseback - Available Now! Welcome to the Bimini at 19326 Lochside Lane in Lochside! Step inside from the front porch into a welcoming foyer with flex space and formal dining. The gourmet kitchen features a large island, quartz countertops, walk-in pantry, and casual dining area overlooking the great room. Pocket sliders open to an extended covered lanai with outdoor kitchen, pool, and dock. The first-floor primary suite offers privacy, while upstairs includes a game room, media room, and four bedrooms. Lochside embraces the lakeside lifestyle with planned amenities designed for relaxation and recreation. Residents will enjoy a community boat ramp, viewing dock, pool, cabana, Nature Play Space, and a National Wildlife Federation Monarch Butterfly Garden. Whether you’re spending weekends on the water or unwinding in serene outdoor spaces, Lochside offers the perfect blend of natural beauty and modern convenience. Additional Highlights Include: deluxe primary bath with garden tub, downstairs full bathroom, upstairs secondary bedroom suite, washer and dryer, refrigerator, upgraded carpet, wood railing, wood staircase, and upgraded cabinets. MLS#O6369406
Exterior Features

Architectural Style Craftsman Attached Garage Yn Yes Carport Yn No Construction Materials BlockCement SidingStucco Covered Spaces 3 Direction Faces South Exterior Features Irrigation SystemOutdoor GrillOutdoor KitchenSliding DoorsStorage Foundation Details Slab Open Parking YN Yes Parking Features DrivewayGarage Door OpenerTandem Pool Private Yn No Road Surface Type Paved Roof Shingle View Water Water Access Lake Water Access Yn Yes Water Extras Fishing PierMinimum Wake Zone Water Extras Yn Yes Water View Lake Water View Yn Yes Waterfront Features Lake Waterfront Yn No

Interior Features

Additional Rooms Bonus RoomBreakfast Room SeparateDen/Library/OfficeFamily RoomFormal Dining Room SeparateInside UtilityInterior In-Law Suite w/No Private EntryMedia Room Appliances Built-In OvenConvection OvenCooktopDishwasherDisposalDryerExhaust FanGas Water HeaterMicrowaveRange HoodRefrigeratorTankless Water HeaterWasher Building Area Total 4970 Cooling Central AirOther Cooling YN Yes Fireplace Yn No Flooring CarpetLuxury Vinyl Furnished Unfurnished Heating CentralElectric Heating YN Yes Interior Features Ceiling Fan(s)High CeilingsOpen FloorplanPrimary Bedroom Main FloorPrimaryBedroom UpstairsSplit BedroomWalk-In Closet(s)Window Treatments Laundry Features InsideLaundry Room Levels Two Rooms Primary Bedroom (Walk-In Closet(s)) Primary Bedroom (Dual SinksGarden BathTub with Separate Shower StallWater Closet/Priv ToiletWalk-In Closet(s)) Dining Room (No Closet) Dinette (No Closet) Bonus Room (No Closet) Bedroom 2 (Walk-In Closet(s)) Great Room (No Closet) Kitchen (No Closet) Bedroom 3 (Walk-In Closet(s)) Media Room (No Closet) Bedroom 4 (Built-in Closet) Game Room (No Closet) Sewer Public Sewer Water Source Public Window Features Window Treatments

Property Features

Additional Lease Restrictions Please see Community Sales Manager for more information. Additional Parcels YN No Approval Process Please see Community Sales Manager for more information. Association Amenities GatedPool Association Approval Required Yn No Association Fee 197.96 Association Fee Frequency Monthly Association Fee Includes Community Pool Association Fee Monthly Amount 197.96 Association Fee Requirement Required Association Yn Yes Barn Features None Builder Name Taylor Morrison Building Name Number NA Cdd Yn No Community Features Community Boat RampDockFishingLakeGated Community - No GuardGolf Carts OKIrrigation-Reclaimed WaterParkPoolSidewalksSpecial Community Restrictions Down Payment Resource No Flood Zone Code X Garage Yn Yes Homestead Yn No Lease Considered YN Yes Lease Restrictions YN Yes Listing Terms CashConventionalFHAUSDA LoanVA Loan Max Pet Weight 999 Minimum Lease 7 Months New Construction Yn Yes Occupant Type Vacant Ownership Fee Simple Pet Restrictions Please see Community Sales Manager for more information. Pets Allowed Yes Property Attached YN No Property Condition Completed Property Sub Type Single Family Residence Security Features Gated Community Senior Community Yn No Special Listing Conditions None Tax Annual Amount 0 Total Annual Fees 2375.52 Total Monthly Fees 197.96 Utilities Cable AvailableElectricity AvailableNatural Gas AvailablePhone AvailableSewer AvailableStreet LightsWater Available Yrs Of Owner Prior To Leasing Re No Zoning RES


Listing information © 2026 My Florida Regional MLS DBA Stellar MLS..
Listing provided courtesy of TAYLOR MORRISON REALTY OF FLORIDA INC: 407-756-5025.


© 2026 My Florida Regional MLS DBA Stellar MLS. All rights reserved. All listings displayed pursuant to IDX. All listing information is deemed reliable but not guaranteed and should be independently verified through personal inspection by appropriate professionals. Listings displayed on this website may be subject to prior sale or removal from sale; availability of any listing should always be independently verified. Listing information is provided for consumers personal, non-commercial use, solely to identify potential properties for potential purchase; all other use is strictly prohibited and may violate relevant federal and state law. Data last updated 2026-11-08T23:42:40.61.
 
https://bt-photos.global.ssl.fastly.net/mfr/orig_boomver_2_O6369406-2.jpg https://bt-photos.global.ssl.fastly.net/mfr/orig_boomver_2_O6369406-2.jpg https://bt-photos.global.ssl.fastly.net/mfr/orig_boomver_2_O6369406-2.jpg
Logo
The Mark Rankin Team | Downtown Realty
700 Celebration Ave #225
Celebration FL, 34747